FOUR-STOREY · LOWER HOME
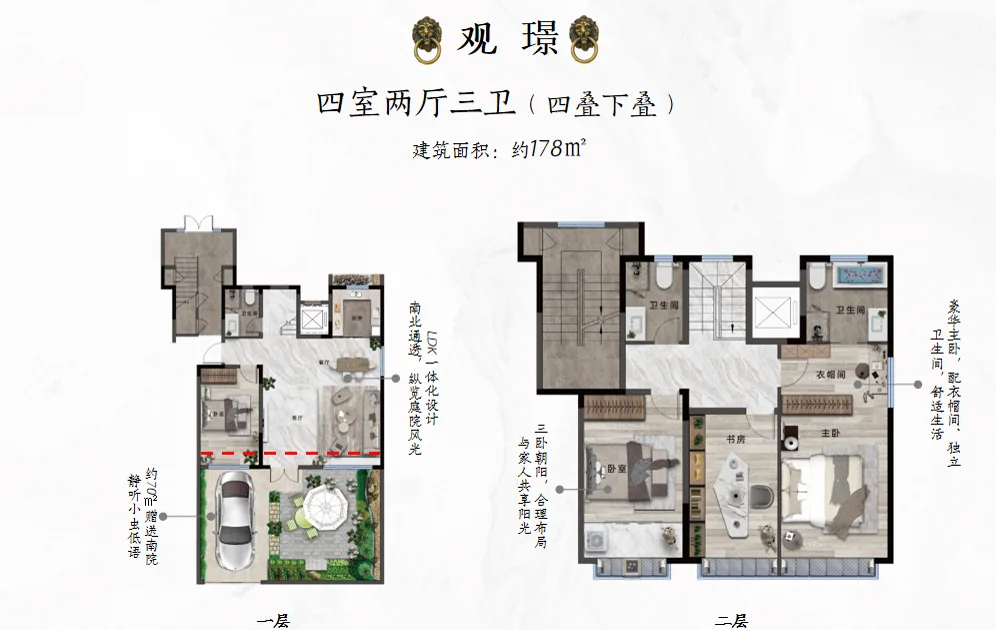
c. 188 m²: bring the courtyard into the living room
Internal material lists a c. 188 m² lower home in a four-storey building, suited to households prioritising ground-level family life, a courtyard and simpler vertical movement.
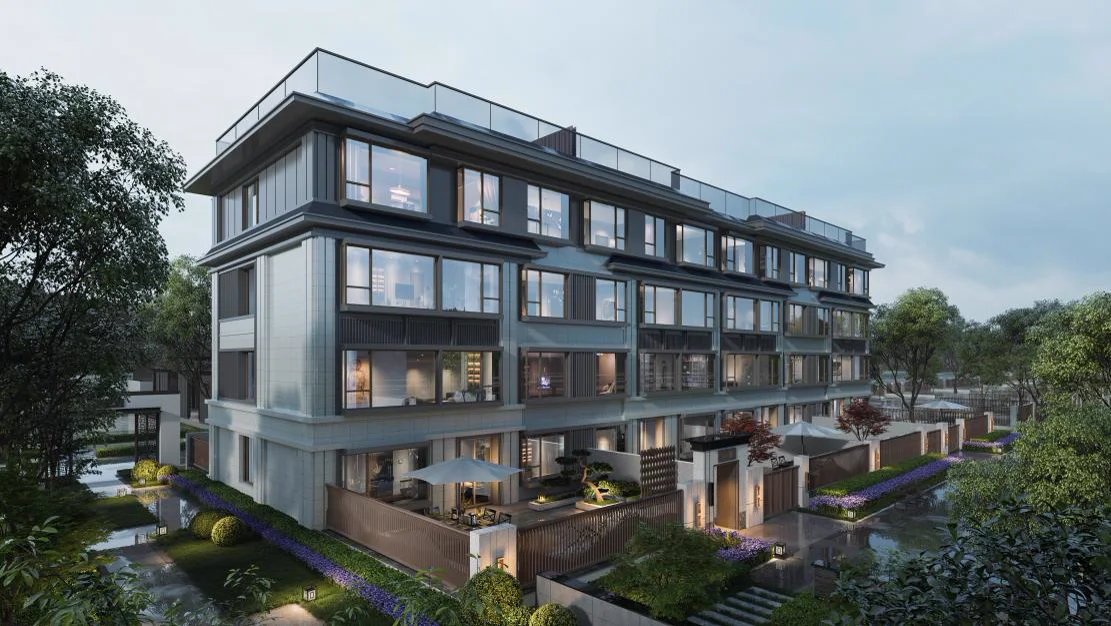
Supplied rendering
01
FOUR-STOREY · LOWER HOME
What to observe on site
Verify the south courtyard's dimensions, boundary, finish, drainage and use rights; observe living-room daylight and road impact at different times.

02
FOUR-STOREY · LOWER HOME
What to verify before signing
The plan is illustrative source material. Bay widths, ceiling heights, walls, equipment and delivery specification depend on the contracted unit plan.
A thoughtful conversation