XINCHENG HEFU · HOMES
Choose a way of living before a floor area
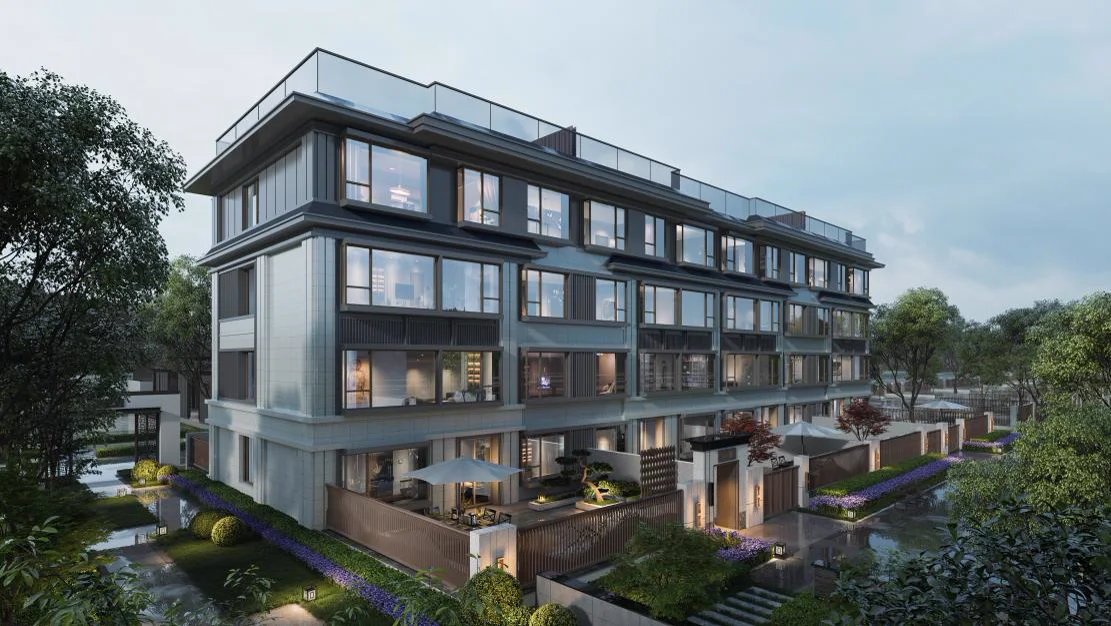
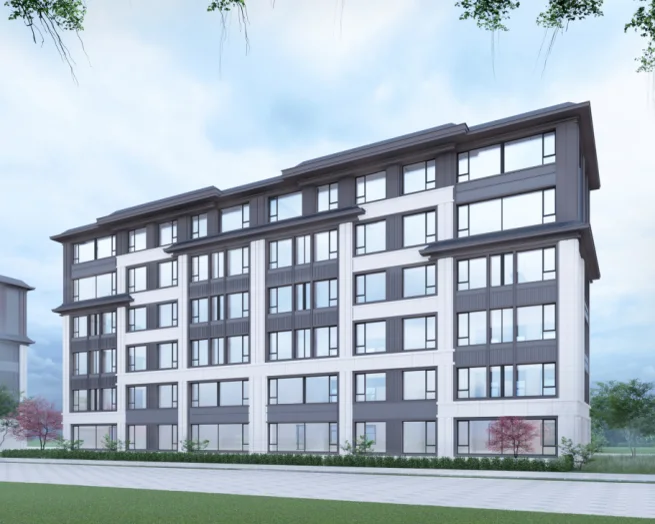
Reported areas span roughly 180–286 m² across four-, five- and six-storey formats. The key upper-versus-lower difference lies in courtyards, stairs, lift use, terraces and household movement.
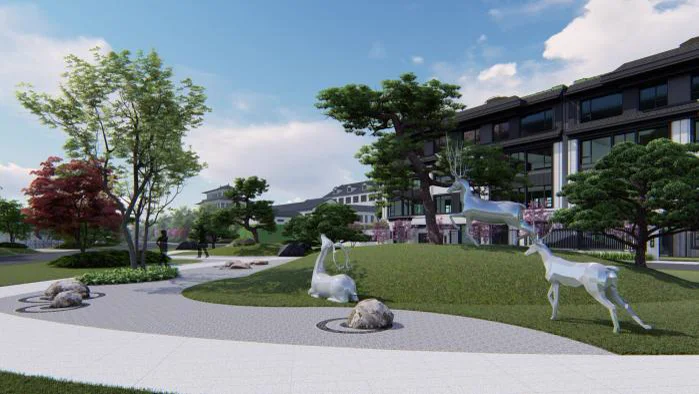
Supplied rendering
01
XINCHENG HEFU · HOMES
Lower homes: ground connection
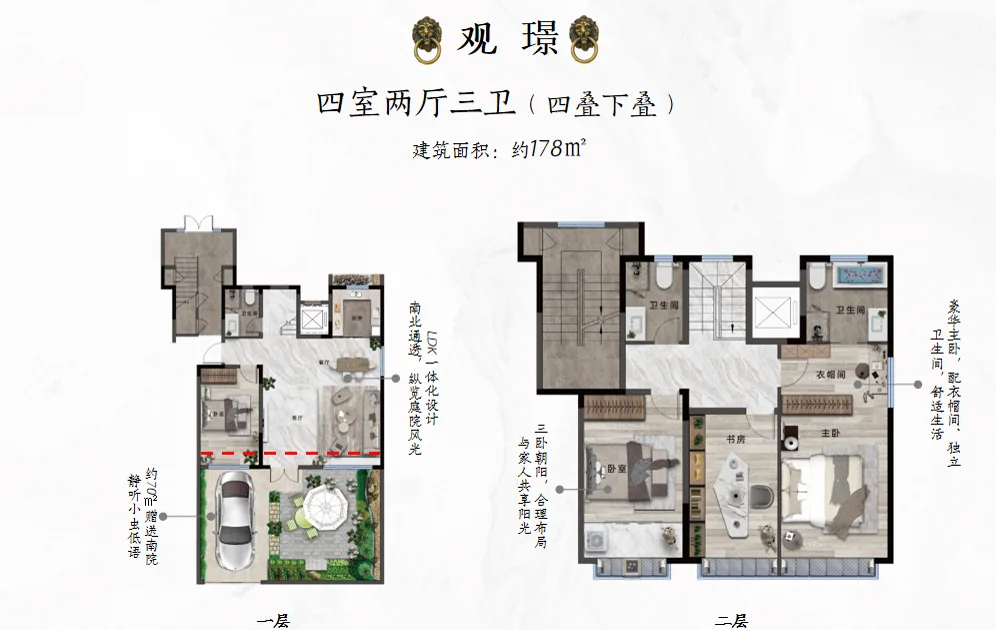
Materials describe south-facing courtyards for lower homes. Verify courtyard title and delivery scope, ground-floor daylight, privacy, drainage and sound between levels.
02
XINCHENG HEFU · HOMES
Upper homes: light, view and vertical movement
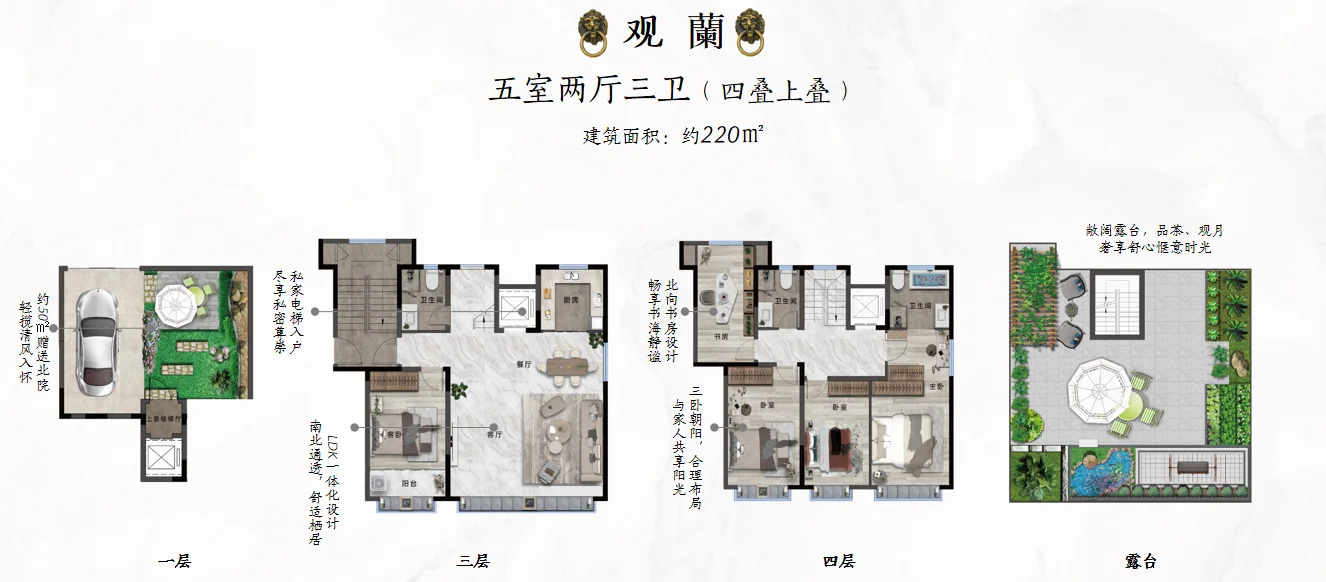
Materials describe north courtyards, terraces or roof gardens for some upper homes, and private-lift access. Verify lift model, maintenance, noise, outage arrangements and title to each space.
A thoughtful conversation