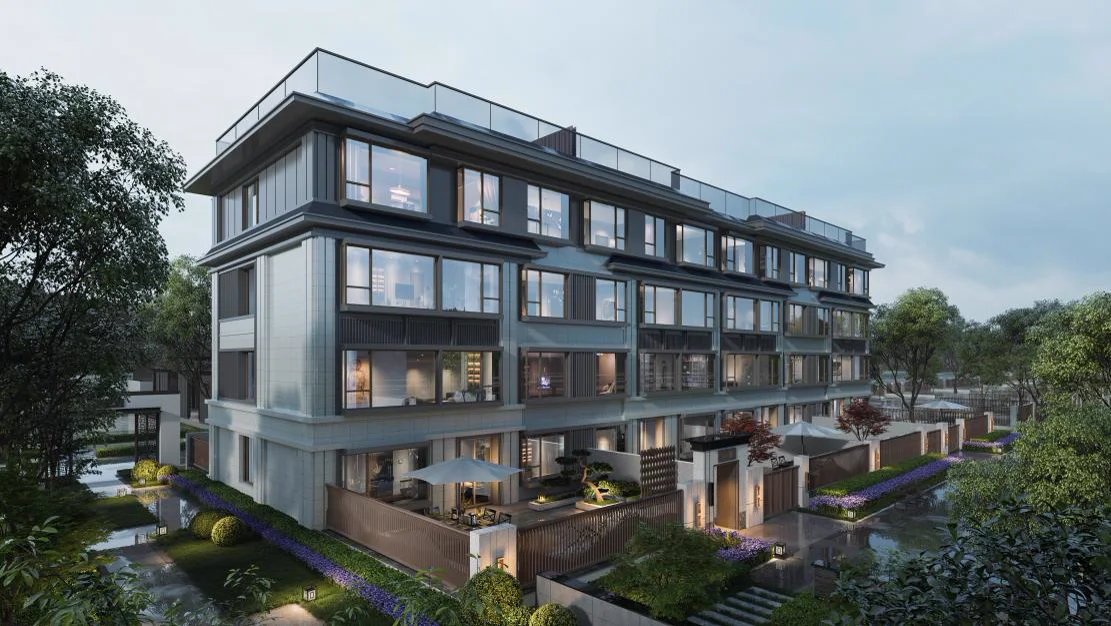
FOUR-STOREY · UPPER HOME
c. 206 m²: rise toward light and long views
Internal material lists c. 206–220 m² for upper homes in four-storey buildings, with value centred on elevation, layered family space and the described terrace or courtyard arrangements.
Supplied rendering
01
FOUR-STOREY · UPPER HOME
What to observe on site
Upper-home living depends on vertical circulation. Walk the full journey from parking and lobby through the lift to bedrooms and terraces.

02
FOUR-STOREY · UPPER HOME
What to verify before signing
Verify top-floor insulation, waterproofing, equipment platforms, terrace title and maintenance in extreme weather.

A thoughtful conversation