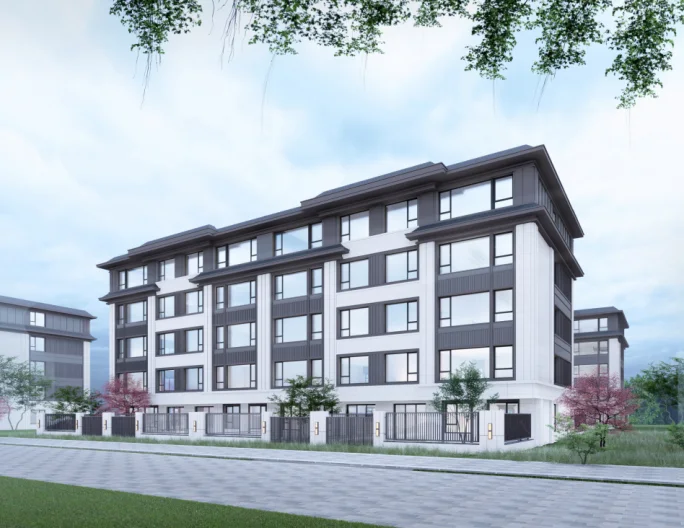
FIVE-STOREY · UPPER HOME
c. 249 m²: flexibility for generations
The internal sheet lists a c. 249 m² upper home in a five-storey building. Extra area should create clear zones rather than longer, inefficient corridors.
Supplied rendering
01
FIVE-STOREY · UPPER HOME
What to observe on site
Model scenarios for elders, children, home working and guests; inspect night routes, bathroom distribution and acoustic separation.
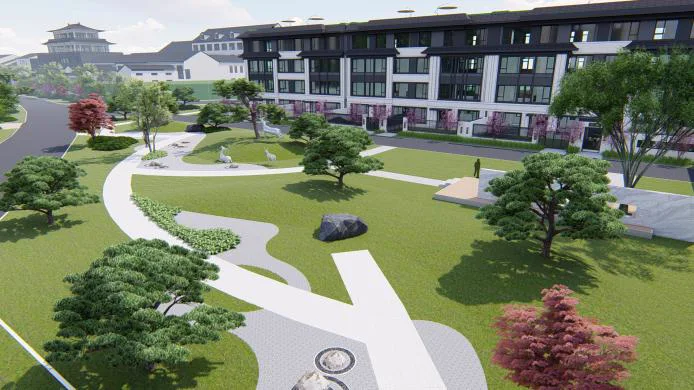
02
FIVE-STOREY · UPPER HOME
What to verify before signing
Confirm lift stops, stair width, handrails, emergency egress and the route for moving large furniture.
A thoughtful conversation