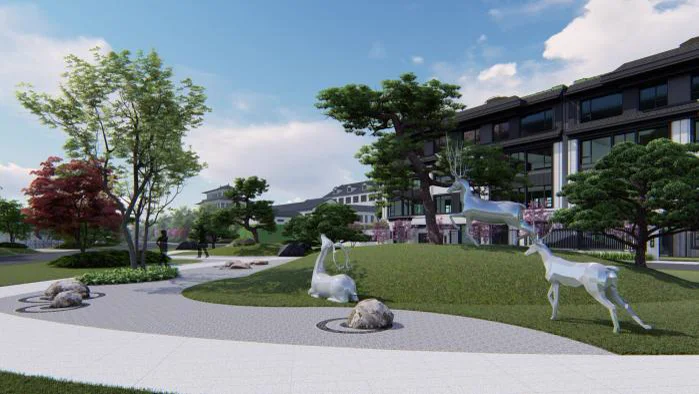
FIVE-STOREY · LOWER HOME
c. 286 m²: room for generations to live with ease
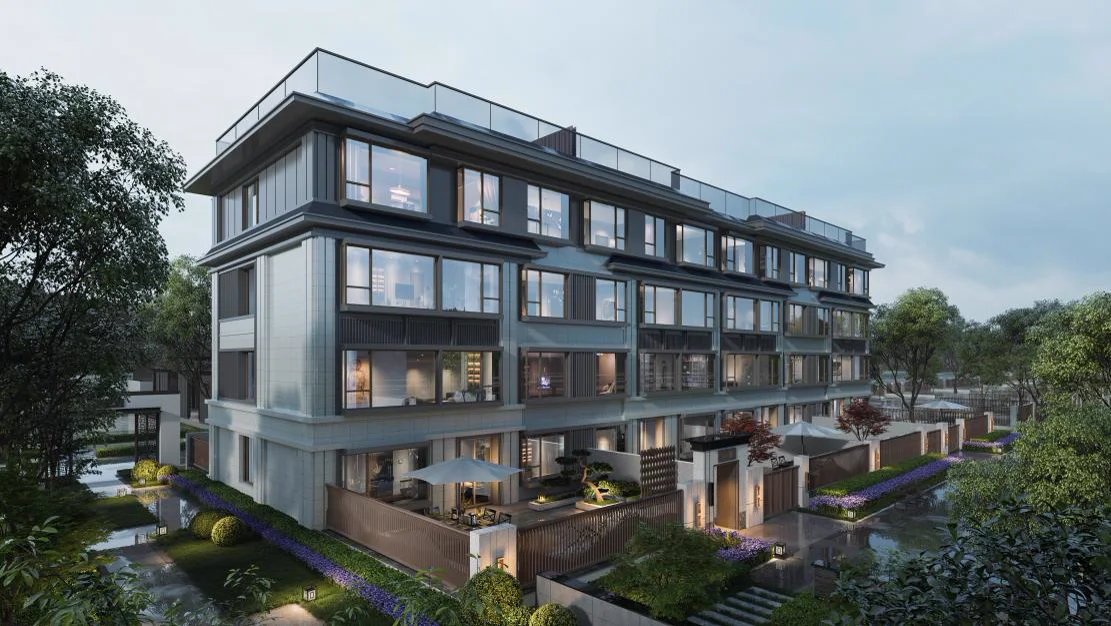
The internal sheet lists a c. 286 m² lower home in a five-storey building, among the largest supplied types. The key question is not size alone but genuine family fit.
Supplied rendering
01
FIVE-STOREY · LOWER HOME
What to observe on site
Treat ground floor, upper floor, courtyard and storage as one system: are chores efficient, stairs reduced for elders and children's play within sight?

02
FIVE-STOREY · LOWER HOME
What to verify before signing
Area, gifted space and garden dimensions should appear in verifiable documents; verbal explanations cannot replace title, planning approval and contract.

A thoughtful conversation