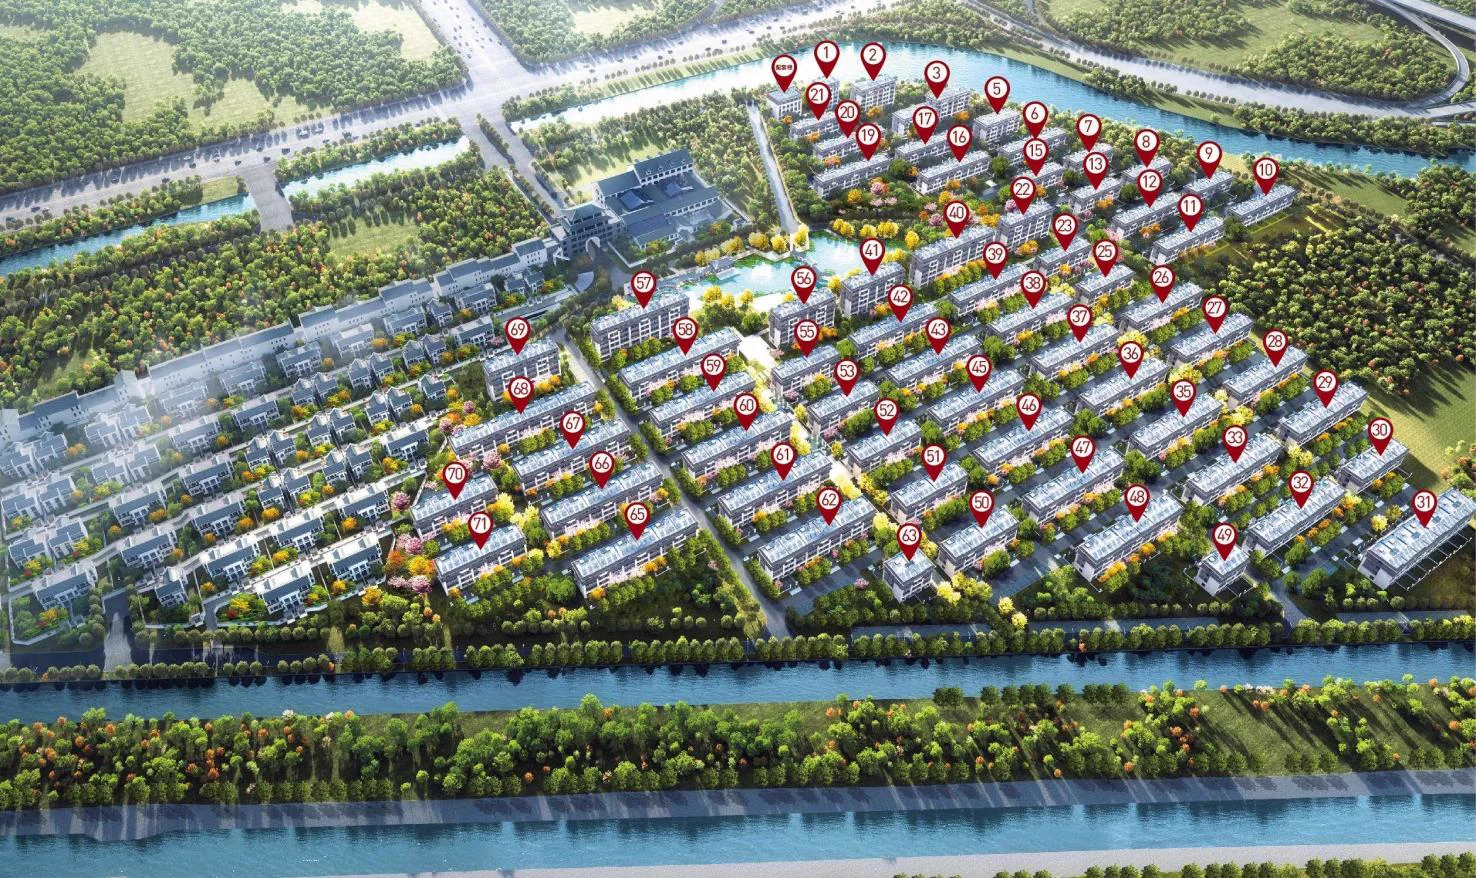
XINCHENG HEFU · MASTERPLAN
Neighbourhood order at low density
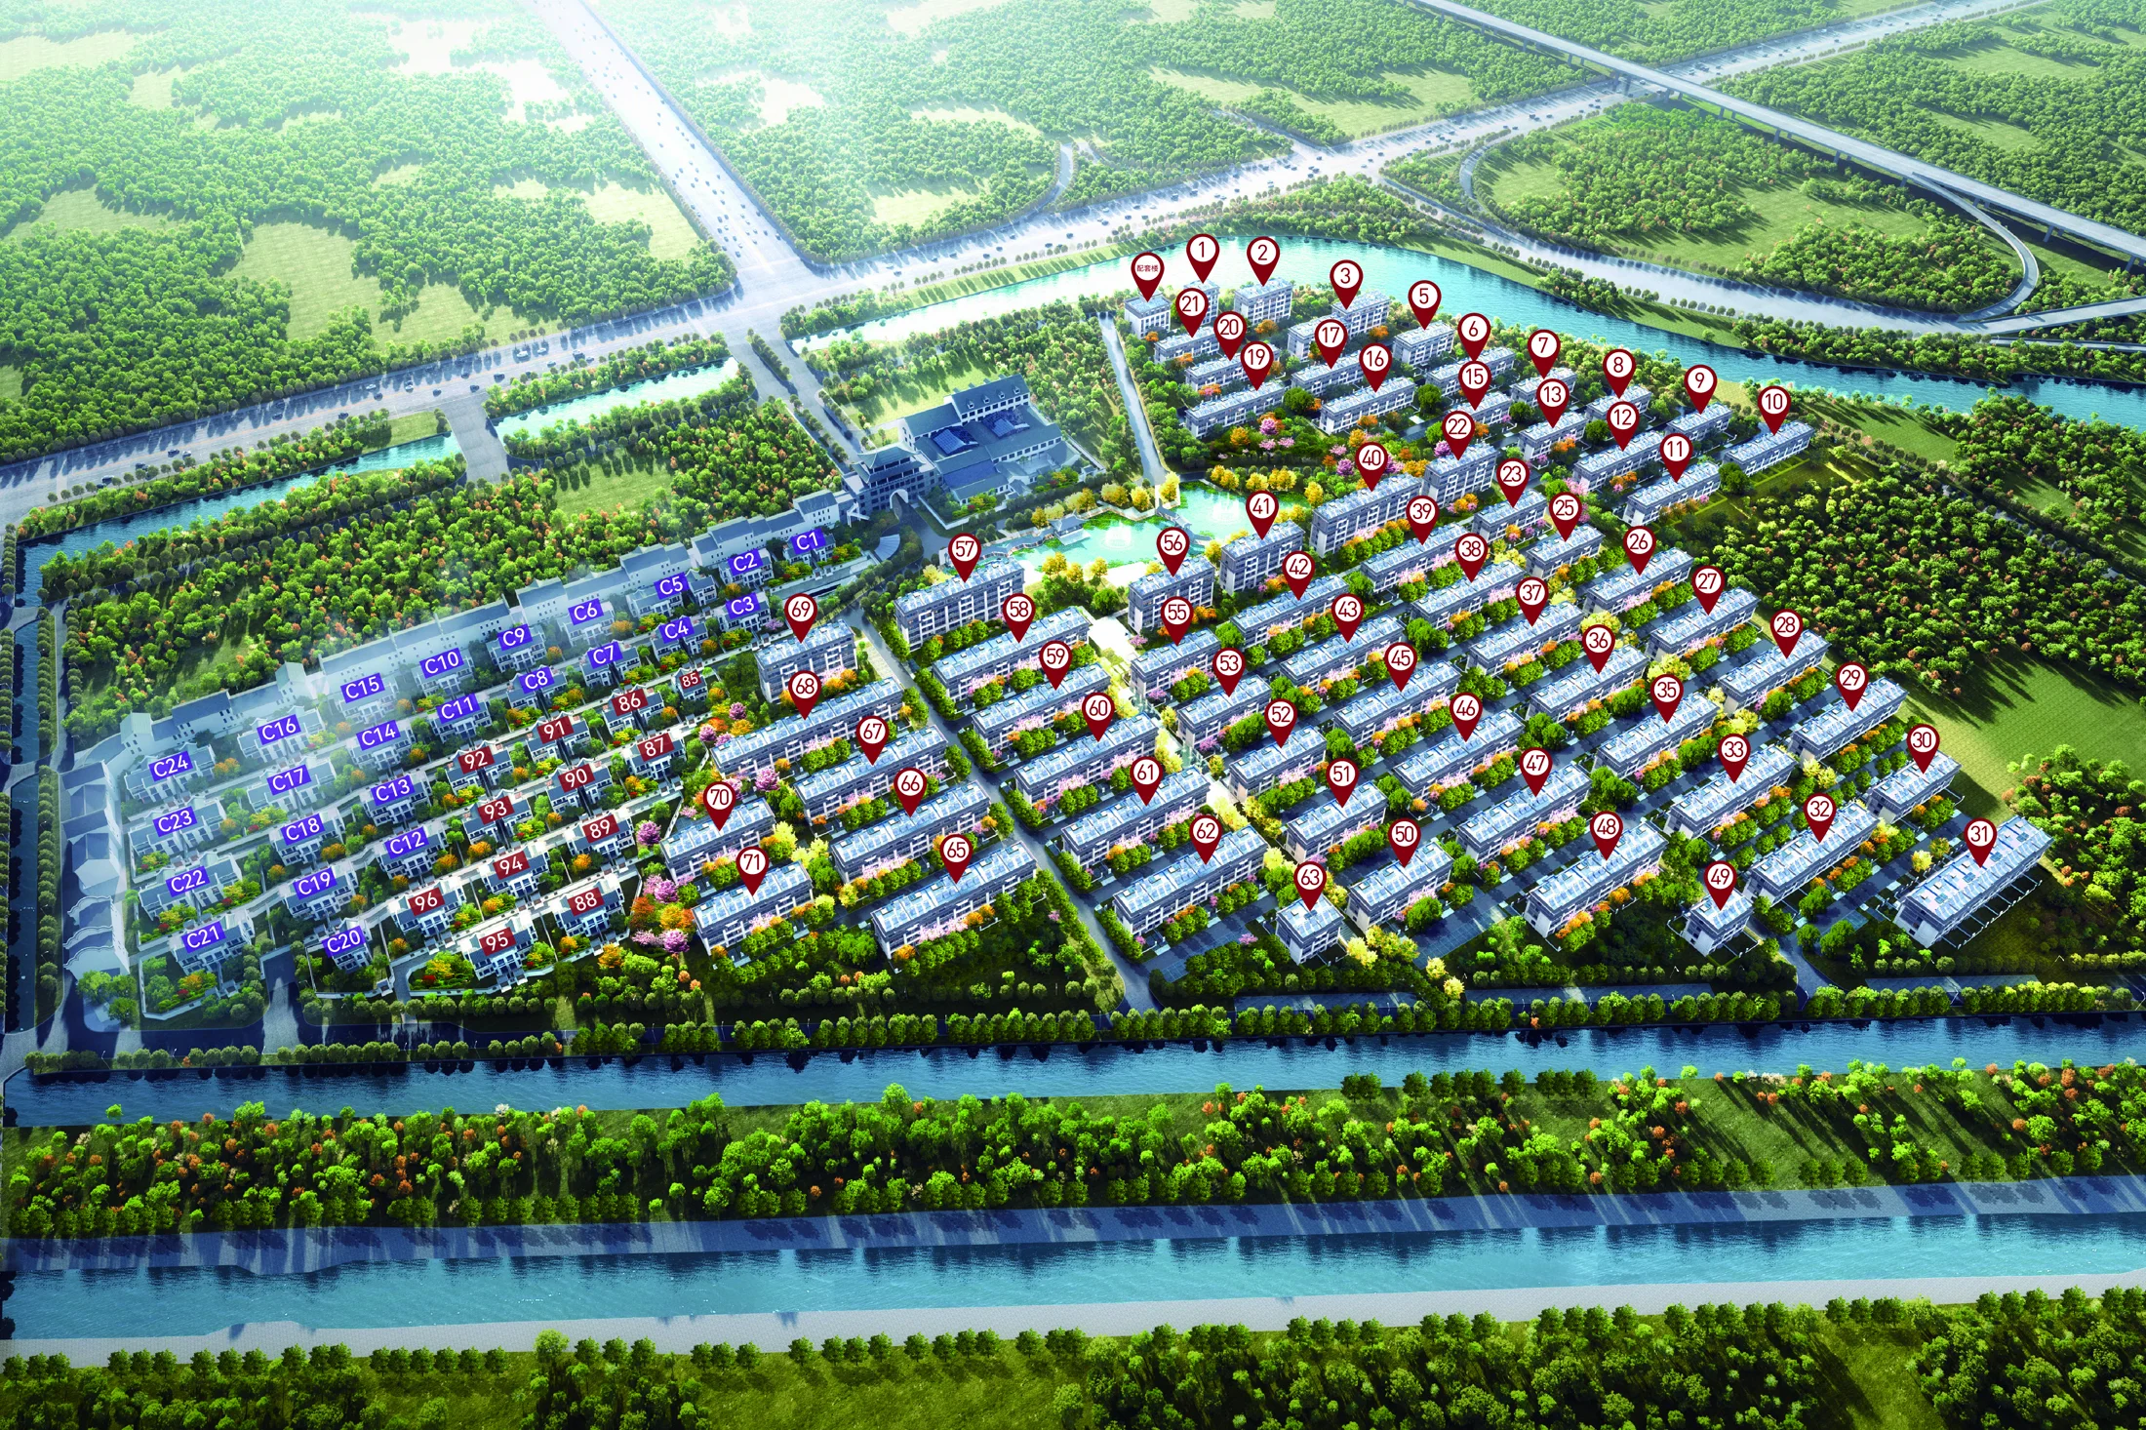
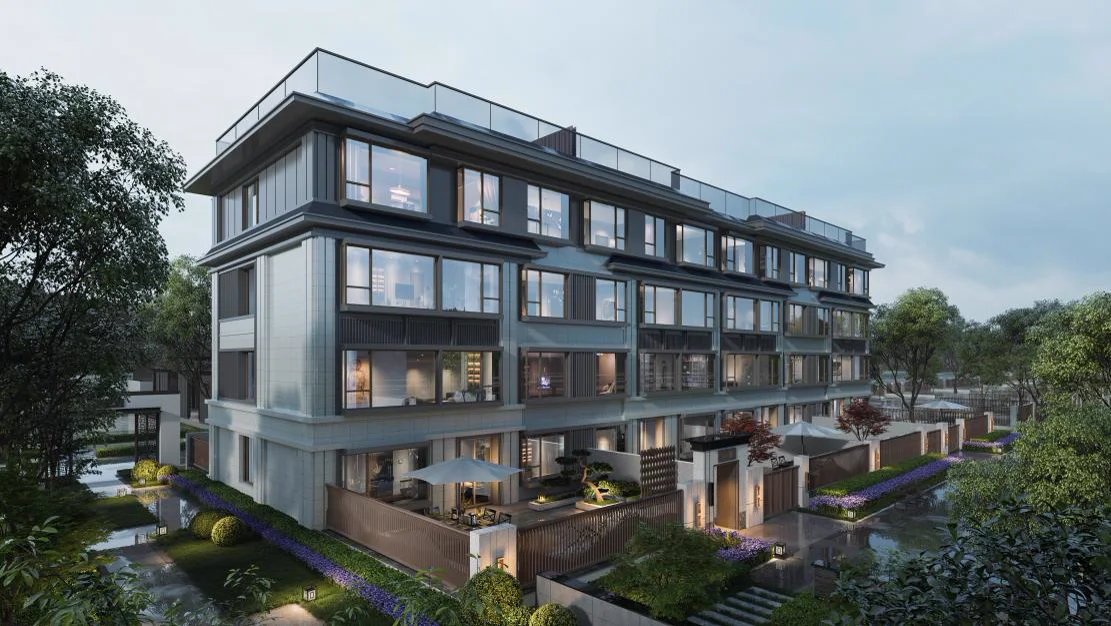
Materials report 63 stacked-villa buildings in four-, five- and six-level formats. The central planning question is how driving, walking, arrival, gathering and service can coexist without conflict.
Supplied rendering
63Reported buildings
c. 21 mReported spacing
c. 7.5 mReported internal road width
01
XINCHENG HEFU · MASTERPLAN
Five questions for reading the plan
Check sun and obstruction, pedestrian–vehicle conflict, waste and service routes, ownership of shared space, and the real distance from each cluster to key entrances.
02
XINCHENG HEFU · MASTERPLAN
Separate renderings from built reality
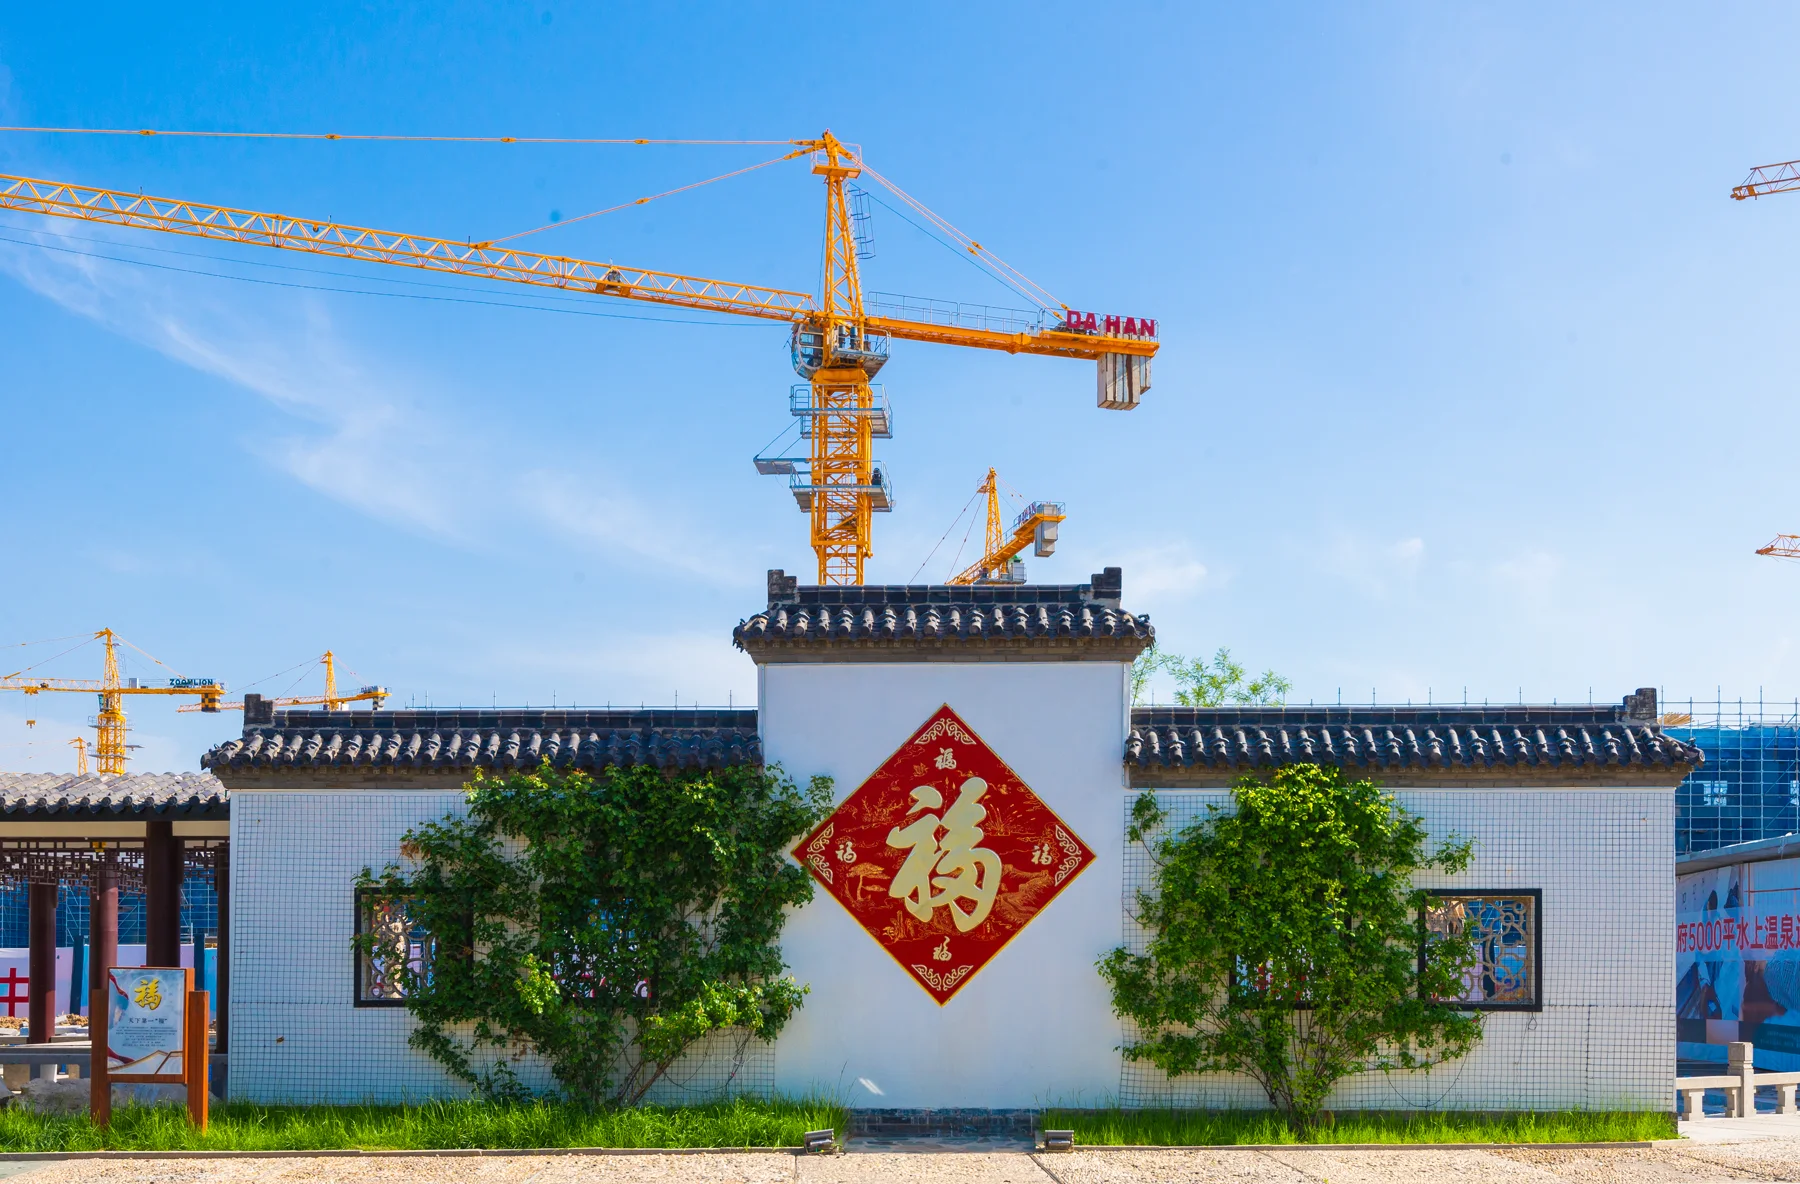
A masterplan rendering communicates intent, not a delivery promise. Compare the approved plan, contract appendices and current site condition item by item.
A thoughtful conversation